±0.00
Architecture & Interior · Kyiv
OBRYS
We design the line between inside and out — architecture and interiors that hold up under real use.
Start a projectManifesto
Every threshold is a decision.
OBRYS treats the boundary between inside and outside as the most important line in a building. We draw it with intent, and everything else follows from that decision.
Trusted By
Built on projects that speak for themselves.
Developers, studios and private clients across Kyiv work with OBRYS for spaces that hold up under real use.
- 11
- Years on the market
- 94
- Projects delivered
- 38,000
- m² built
- 7
- Awards & recognitions
Selected Works
A line drawn through each project.
A short survey of recent residential, commercial and public work.
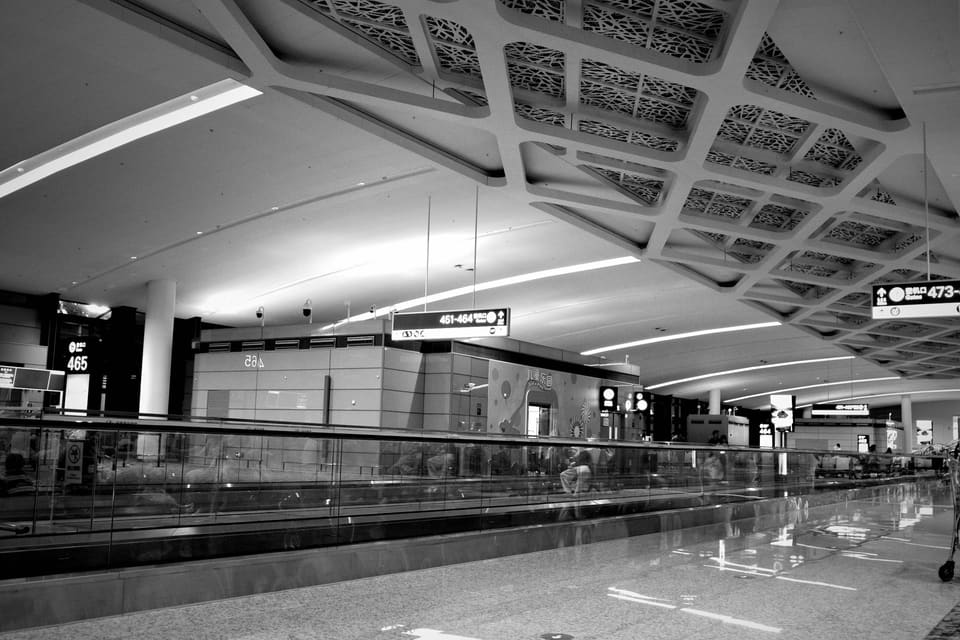
Meridian Terminal
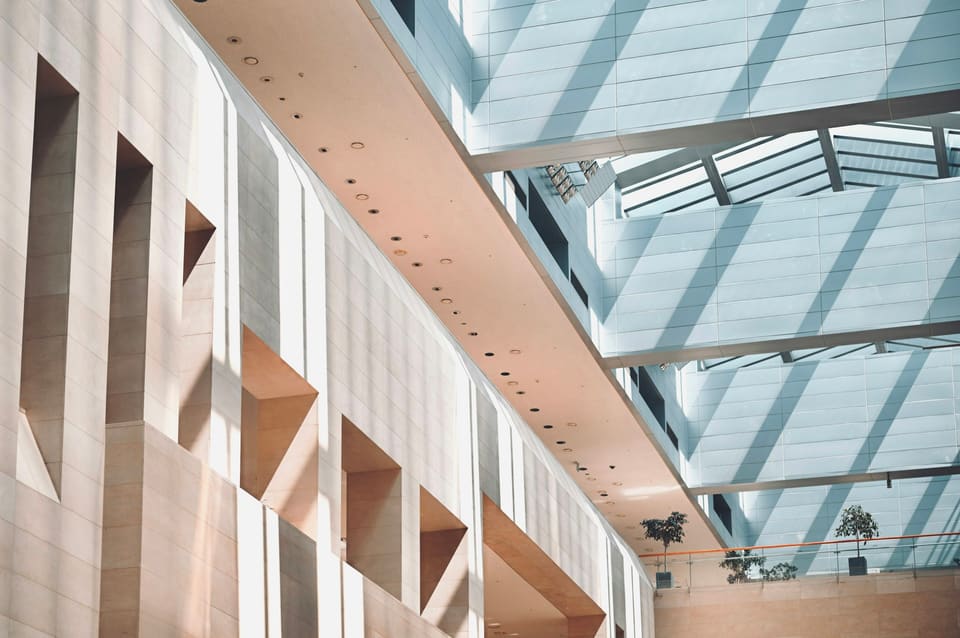
Pechersk Atrium
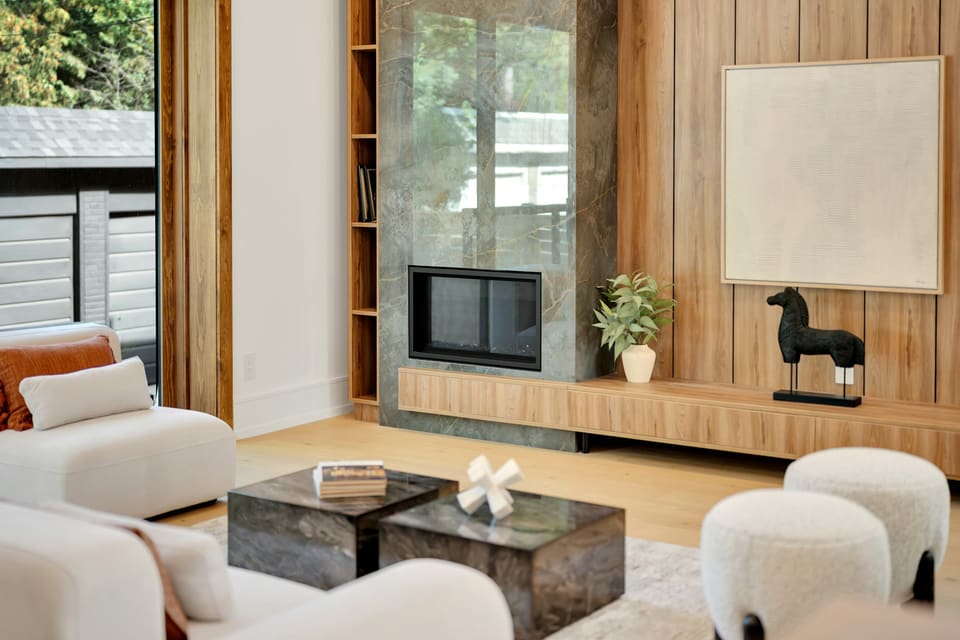
Lypky Residence
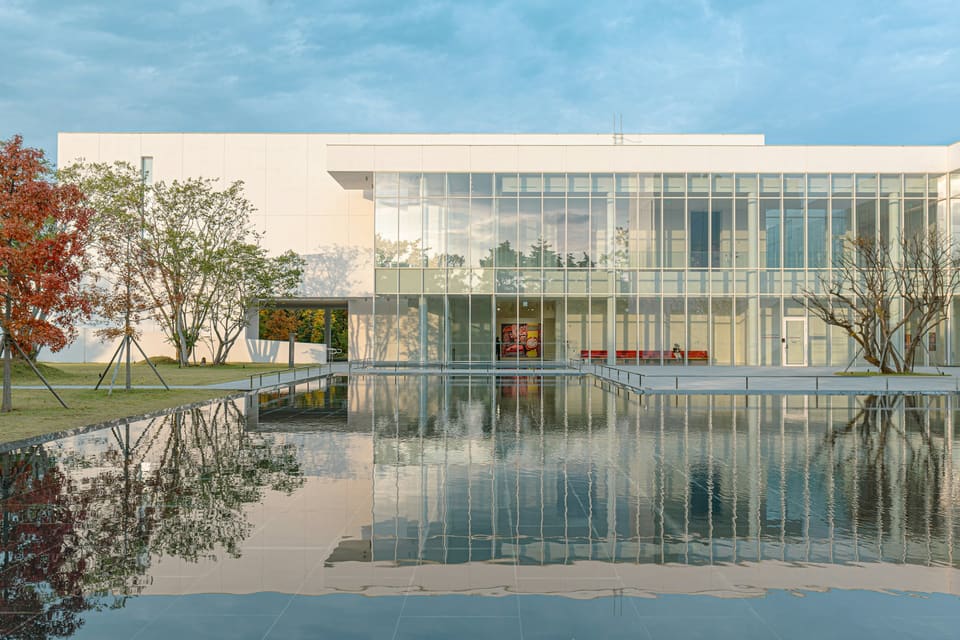
Obolon Reflection
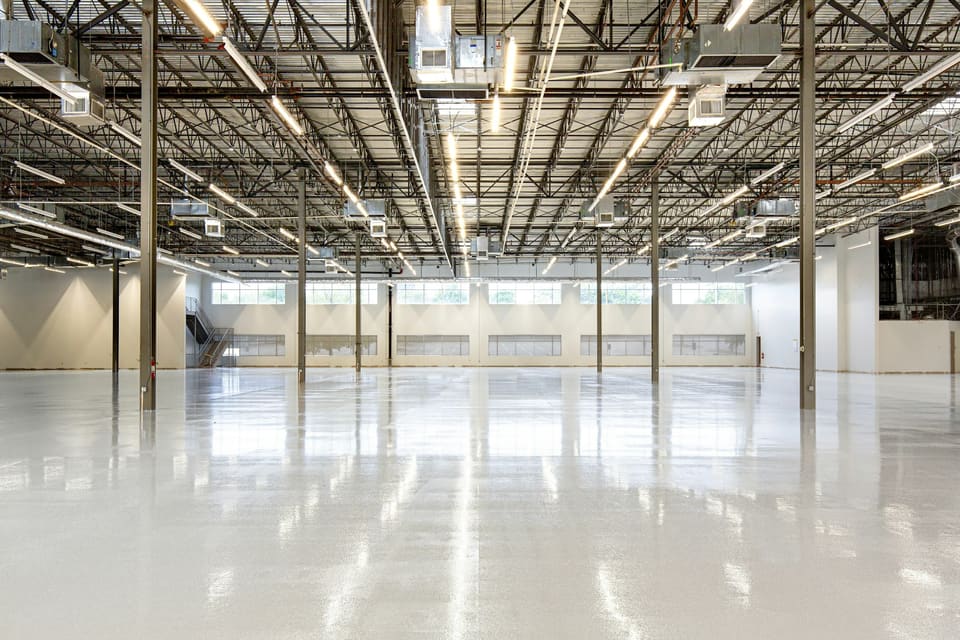
Kontraktova Depot
Approach
How we work, from site to detail.
A process built around listening first, then removing everything that isn't necessary.
-
01
Brief
We walk the site, question the program, and write down what actually needs solving.
-
02
Concept
A small number of strong directions, tested against light, structure and budget before we pick one.
-
03
Design
Drawings, materials and details developed together, so nothing gets value-engineered out later.
-
04
Build
We stay on site through construction, holding the drawing to account against the real thing.
Client Voices
What it's like to build with OBRYS.
Notes from the people who lived through the process.
They asked more questions in the first meeting than our previous architect did in a year. The house we got is the one we actually needed, not the one that photographs well.
Iryna Kovalenko, Verkhovyna Retreat
We handed OBRYS a tight footprint and a tighter schedule. They redrew the concourse twice before construction started and saved us from both mistakes.
Andriy Petrenko, Meridian Terminal
OBRYS stayed on site every week until handover. Small thing, but it's the reason the atrium still looks like the drawing.
Olena Marchuk, Pechersk Atrium
Recognition
Noticed for the same reasons clients return.
Selected mentions and honours from the architecture and design community.
- Ukrainian Architecture Award
- Dezeen
- Kyiv Design Biennial
- World Architecture Festival
Contact
Start with a conversation.
Tell us about the site, the brief and the timeline — we'll take it from there.
OBRYS designs the line between inside and out — residential, commercial and public spaces that hold up under real use. Send us the brief and we'll tell you honestly whether we're the right studio for it.
- Phone
- +380 44 123 4567
- hello@obrys.example
- Telegram
- @obrys_studio
We reply within 1 business day.